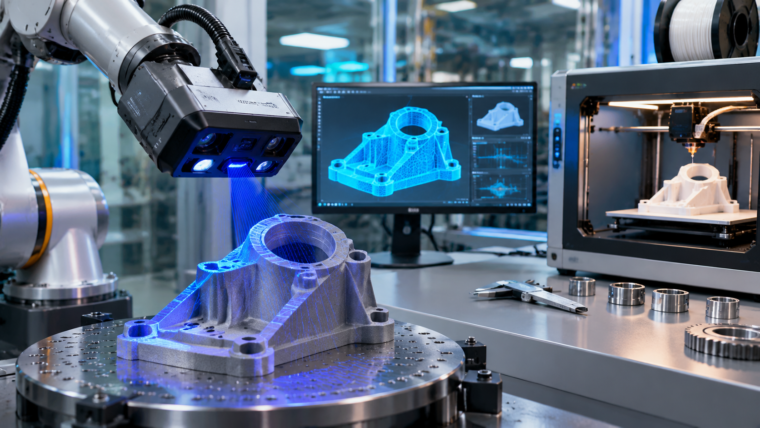


Precision is essential when capturing physical components for engineering, manufacturing, and quality inspection. Even small dimensional differences can affect how mechanical parts fit together, how products perform, and whether manufactured components meet their design specifications.
A precision 3D scanner helps engineers capture detailed surface geometry and convert physical objects into digital measurement data. These models can support dimensional inspection, reverse engineering, product development, and manufacturing verification.
However, choosing the right equipment requires understanding more than advertised accuracy. Measurement precision, volumetric accuracy, scanning resolution, calibration, and software capabilities all influence the reliability of the final results.
What Is a Precision 3D Scanner?
A precision 3D scanner is a measurement device designed to capture the geometry of physical objects with a high level of consistency and dimensional accuracy.
Depending on the technology, scanners use blue laser lines, structured light, infrared illumination, or optical tracking to collect surface information.
The captured data is processed into point clouds or polygon meshes that can be analyzed, compared with CAD models, or reconstructed into editable engineering designs.
Precision scanning is particularly useful for:
- Mechanical component inspection.
- Manufacturing quality control.
- Reverse engineering.
- Automotive part measurement.
- Tooling and mold inspection.
- Product development and prototyping.
- Dimensional verification of manufactured components.
For example, a manufacturer can scan a metal component and compare its digital geometry against the original CAD design to identify dimensional deviations.
Precision vs. Accuracy: What Is the Difference?
Precision and accuracy are closely related, but they describe different measurement characteristics.
Accuracy describes how close a measurement is to the actual value.
Precision describes how consistently repeated measurements produce similar results.
A scanner may produce highly consistent measurements while still having a systematic measurement error. Therefore, both characteristics matter when evaluating professional scanning equipment.
Two additional specifications are important.
Single-frame accuracy: Describes measurement accuracy within an individual scanning frame under specified conditions.
Volumetric accuracy: Describes measurement performance across a larger scanning volume.
For example, Revopoint’s MetroY Ultra specifies single-frame accuracy up to 0.015 mm and volumetric accuracy of 0.015 mm + 0.04 mm × L (m), where L represents the object’s length in meters.
This distinction is important because measurement error can increase as the scanning volume becomes larger.
Best Revopoint Precision 3D Scanners to Consider
Different measurement applications require different scanning configurations. Revopoint offers several systems designed for detailed scanning, professional measurement, and automated inspection.
1. Revopoint MetroY Ultra: Best for Precision-Oriented Measurement
The MetroY Ultra is designed for small-to-medium workpieces and combines multi-line blue laser scanning with full-field structured-light technology.
Its published specifications include:
- Single-frame precision up to 0.01 mm.
- Single-frame accuracy up to 0.015 mm.
- Volumetric accuracy of 0.015 mm + 0.04 mm × L (m).
- Laser scanning speed up to 3 million points per second.
- Structured-light scanning speed up to 7 million points per second.
- Working distance of 200–400 mm.
Its five scanning modes support different surface characteristics and geometric features.
The system also offers an optional CMM Edition with a CMM-certified carbon-fiber ball plate and Revo Measure software for on-site, real-time accuracy verification.
This makes the MetroY Ultra a strong candidate for precision-oriented engineering, mechanical component measurement, and dimensional inspection.
2. Revopoint Metrohub 09YU: Best for Automated Precision Inspection
For manufacturers performing repeated inspections, manual scanning may not always be the most efficient approach.
The Metrohub 09YU combines the MetroY Ultra scanner with a six-axis Vbot 9 robotic arm and MetroBot automation software.
Its published specifications include volumetric accuracy of 0.015 mm + 0.04 mm × L (m).
Key capabilities include:
- Automated multi-angle scanning.
- Six-axis robotic movement.
- Fully automated calibration.
- Multiple blue laser scanning modes.
- Full-field structured-light scanning.
- Automated scan-to-measure workflows.
- Integration with Revo Measure for GD&T analysis.
The system is designed for workpieces up to approximately 500 mm in diameter and 500 mm in height.
It is particularly relevant for manufacturers that need repeatable scanning and inspection of multiple components, including molded products, metal parts, and precision-engineered workpieces.
3. Revopoint Trackit SR: Best for Larger Precision Scanning Projects
When measuring larger components, maintaining consistent alignment across multiple scanning positions becomes increasingly important.
The Trackit SR combines blue laser scanning with optical tracking technology.
Its manufacturer-published specifications include:
- Single-frame accuracy up to 0.02 mm.
- Tracking-system volumetric accuracy of 0.025 mm + 0.04 mm × L (m).
- Scanning speed up to 2 million points per second.
- Recommended workpiece size of approximately 0.01–4 m.
- Three blue laser scanning modes.
The optical tracking system supports marker-free scanning workflows, helping users capture larger objects without relying exclusively on conventional reference markers.
It is worth considering for automotive components, industrial equipment, and larger mechanical assemblies.
Comparison of Precision 3D Scanners
| Feature | MetroY Ultra | Metrohub 09YU | Trackit SR |
|---|---|---|---|
| Main application | Precision measurement | Automated inspection | Large-object scanning |
| Technology | Blue laser + structured light | Robotic blue laser + structured light | Blue laser + optical tracking |
| Single-frame accuracy | 0.015 mm | 0.015 mm scanner | 0.02 mm |
| Volumetric accuracy | 0.015 + 0.04 × L (m) | 0.015 + 0.04 × L (m) | 0.025 + 0.04 × L (m) |
| Automation | Manual scanning | Robotic automation | Tracking-based scanning |
| Workpiece suitability | Small to medium | Up to 500 mm × 500 mm | Approximately 0.01–4 m |
These specifications are manufacturer-published figures. Actual measurement performance depends on the operating environment, calibration, scanning technique, and workpiece characteristics.
Why Calibration and Measurement Verification Matter
A scanner’s advertised specifications do not automatically guarantee reliable measurements in every working environment.
Calibration and verification help determine whether the equipment is performing within its expected measurement capabilities.
For professional inspection, consider:
- Following the manufacturer’s calibration procedures.
- Maintaining stable environmental conditions.
- Using appropriate reference artifacts.
- Verifying measurements periodically.
- Documenting measurement results.
- Checking repeatability across multiple scans.
Revopoint’s MetroY Ultra CMM Edition supports on-site accuracy verification using its ball plate. The Metrohub 09YU also offers automated accuracy verification as part of its CMM Edition workflow.
These capabilities can help manufacturers establish more consistent inspection procedures.
The Importance of 3D Metrology Software
Hardware captures the geometry, but measurement software helps engineers determine whether a component meets its dimensional requirements.
Revo Measure provides professional measurement tools for:
Dimensional Measurement: Extract distances, angles, diameters, and other geometric measurements from scanned data.
GD&T Analysis: Evaluate geometric dimensioning and tolerancing requirements, including flatness, roundness, position, and parallelism.
CAD Comparison: Compare scanned point clouds or meshes against reference CAD models to identify dimensional deviations.
Measurement Reporting: Generate reports to document inspection results and support quality-control workflows.
For reverse engineering, Revo Design provides additional capabilities for mesh editing, surface reconstruction, and scan-to-CAD conversion.
Selecting suitable software is essential because a detailed scan alone does not automatically provide a complete engineering inspection or editable CAD model.
How to Choose the Right Precision 3D Scanner
Before investing in scanning equipment, identify your actual measurement requirements.
- Small mechanical components: Prioritize single-frame accuracy, precision, and detailed surface capture.
- Production inspection: Consider repeatability, measurement verification, and GD&T software.
- Automated manufacturing: Evaluate robotic scanning and batch inspection capabilities.
- Large industrial components: Prioritize volumetric accuracy and optical tracking.
- Reverse engineering: Look for scan-to-CAD compatibility and mesh reconstruction tools.
Also consider software costs, accessories, calibration requirements, computer specifications, and operator training.
Find the Right Precision 3D Scanner for Your Application
The best scanner depends on the dimensions of your workpieces, required measurement performance, and intended engineering workflow.
The MetroY Ultra is a strong option for precision-oriented small-to-medium components. The Metrohub 09YU is designed for automated scanning and repeated inspection, while the Trackit SR provides tracking capabilities for larger objects.
By evaluating accuracy, precision, volumetric performance, calibration, and software together, you can select equipment that better supports your measurement and quality-control requirements.
Explore the precision 3d scanner collection to compare Revopoint scanning solutions and find equipment suited to precision measurement, industrial inspection, manufacturing, and engineering applications.