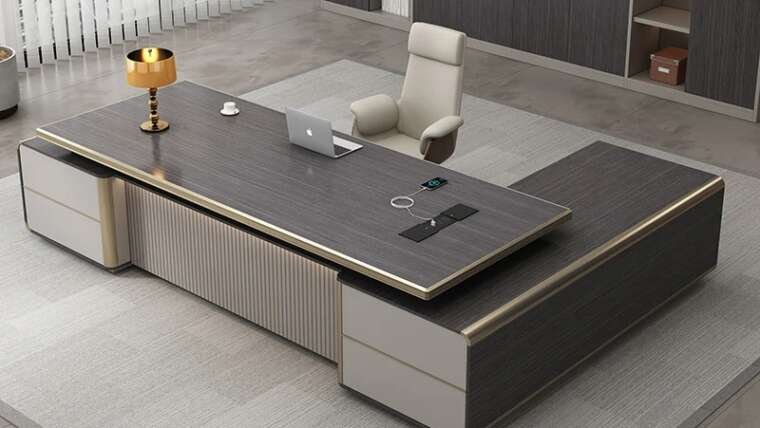

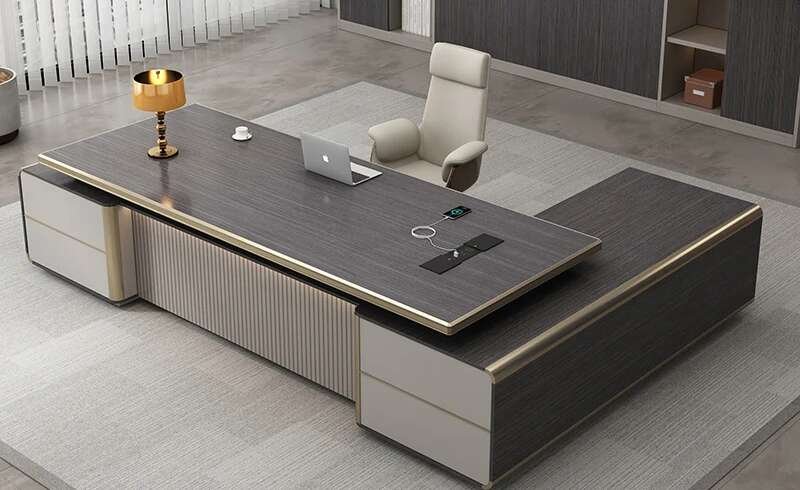

A thoughtfully arranged office can make everyday work more efficient, comfortable, and organized. Office cubicles provide a practical solution for businesses that need individual work areas without separating employees into completely closed rooms. They can help define departments, organize equipment, provide visual separation, and make efficient use of available floor space. When selected according to the needs of employees, cubicle workstations can support concentration while still allowing teams to communicate and collaborate. A successful office design should combine functionality, comfort, storage, technology access, and a layout that can adapt as the business develops.
Starting With a Functional Office Plan
The first step in creating a useful workplace is understanding how the space will be used. Businesses should consider the number of employees, their job responsibilities, equipment requirements, and the amount of interaction between departments. These factors influence where desks, storage, meeting spaces, and shared facilities should be positioned.
A detailed floor plan can help identify the most practical arrangement. Doors, windows, columns, electrical points, lighting fixtures, and existing furniture should all be considered. Planning these elements before purchasing furniture can reduce installation problems and prevent the office from becoming overcrowded.
Giving Every Employee a Defined Workspace
A dedicated workstation gives employees a consistent place to complete their responsibilities. Instead of sharing desks or moving equipment between different areas, employees can organize their essential materials within one location.
Defined work areas can also make office management easier. Employees know where their equipment belongs, managers can identify team areas more easily, and visitors can navigate the workplace with less confusion. A consistent arrangement can contribute to a more orderly daily routine.
Improving Focus Without Isolation
A completely open workspace can make communication easy, but constant movement and conversations may affect concentration. Cubicle partitions can provide a useful middle ground by creating visual boundaries without completely isolating employees.
The level of separation can be adjusted according to the type of work. Employees performing detailed or confidential tasks may benefit from taller panels, while collaborative teams may prefer lower partitions. This allows businesses to create different environments within one office.
Arranging Teams According to Their Work
Departments should be positioned according to how frequently employees interact. Team members who regularly exchange information can be seated closer together, while departments with different workflows can have separate workstation areas.
For example, a customer service team may benefit from a compact group arrangement, while an accounting department may require more individual focus. Designing the office around workflow can reduce unnecessary movement and make communication more convenient.
Making Better Use of Floor Space
Efficient space utilization is especially important in offices where floor area is limited. Businesses need enough workstations for employees without sacrificing comfortable movement.
Different layouts can help achieve this balance. Straight configurations can work well for narrow spaces, while L-shaped stations can make use of corners. Clustered arrangements can accommodate teams in larger rooms. The layout should always leave clear paths between desks and access to important office facilities.
Choosing Desk Space According to Job Requirements
Every employee does not require the same amount of desk space. Someone using a single laptop may need a smaller surface than a designer working with multiple monitors and documents.
Businesses should identify the equipment that each department uses before choosing desk dimensions. Adequate workspace allows employees to organize essential items while keeping the surface comfortable to use. Avoiding unnecessarily large desks can also help businesses preserve valuable floor space.
Prioritizing Ergonomic Design
Comfort should not be treated as an optional feature. Employees who work at desks for long periods need furniture that supports practical working positions.
Desk height, chair adjustability, monitor position, keyboard placement, and legroom all contribute to an ergonomic workstation. Adjustable office chairs can accommodate different employees, while suitable monitor positioning can reduce awkward viewing angles. A comfortable workstation can make daily computer-based tasks easier to manage.
Adding Useful Storage Near Workstations
Storage should be planned alongside desk space. Employees need convenient locations for documents, office supplies, files, and equipment. Without suitable storage, these materials often accumulate on work surfaces.
Individual pedestals can provide quick access to frequently used items, while larger cabinets can store shared files. Businesses can also create dedicated filing areas for documents that do not need to remain beside individual employees. Good storage planning helps keep the main workspace clear.
Managing Digital Equipment and Cables
Technology is a major part of modern office work. Computers, monitors, telephones, chargers, and networking devices require convenient access to electricity and data connections.
Cable management should therefore be included in workstation planning. Built-in cable channels and suitable power locations can prevent wires from spreading across desks or walkways. A clean technology setup can improve the appearance of the office and make maintenance easier.
Creating Comfortable Lighting Conditions
Employees need suitable lighting to work comfortably. Insufficient illumination can make reading and screen-based tasks more difficult, while excessive glare can create discomfort.
Natural light can be used effectively when desks are positioned carefully. Businesses should consider how sunlight changes throughout the day when placing computer screens. Artificial lighting should supplement areas where natural light is limited so that employees have consistent visibility.
Building a Professional Visual Environment
The furniture arrangement contributes to the overall appearance of a business. Consistent workstation finishes and coordinated storage can create a professional atmosphere.
Businesses can select materials and finishes that match their interior design. A simple combination of complementary colors and clean furniture lines can make the workplace look organized without making it feel overly formal. The visual design should support the practical purpose of the office rather than interfere with it.
Supporting Confidentiality When Required
Some employees work with sensitive information. Human resources, finance, management, and legal departments may need greater visual separation than other teams.
Workstation panels can provide a degree of privacy, while private meeting rooms can be used for confidential conversations. Furniture placement should also prevent sensitive documents or computer screens from being unnecessarily visible to visitors or unrelated employees.
Making Room for Team Discussions
An office should include areas where employees can communicate without disturbing colleagues. Workstations are designed primarily for individual tasks, so regular team discussions may require a separate location.
Small meeting tables can be placed near workstation clusters for quick conversations. Larger conference rooms can handle presentations, planning sessions, and client meetings. Informal seating can also provide an alternative environment for brainstorming and casual collaboration.
Selecting Materials for Daily Commercial Use
Office furniture is exposed to frequent use, so durability should be considered carefully. Desk surfaces, frames, drawers, panels, and hardware should be able to handle regular workplace activity.
Easy-to-maintain materials can also reduce the time and effort required for cleaning. Businesses should review construction quality and maintenance requirements before selecting furniture. A durable workstation can provide greater long-term value than furniture that needs frequent repairs or replacement.
Preparing for Future Changes
An office layout should not only solve today’s problems. Businesses can grow, restructure teams, add technology, or change working practices. Furniture that can adapt to these changes can be a practical long-term investment.
Modular workstations can often be rearranged or expanded. Additional stations can be introduced when new employees join, while existing areas can be redesigned when departments change. Flexible furniture reduces the need for major alterations every time the company changes.
Maintaining an Organized Workplace
Even the best furniture layout can become ineffective if the office is not maintained. Employees should have clear places for documents, supplies, equipment, and personal belongings.
Regular cleaning and organization can keep workstations looking professional. Businesses should also inspect furniture periodically for loose fittings, damaged surfaces, or other issues. Addressing minor problems early can help prevent more expensive repairs later.
Considering the Total Cost of Ownership
Businesses should evaluate more than the initial furniture price. A workstation’s durability, maintenance requirements, flexibility, storage options, and installation needs can all affect its total cost over time.
A slightly higher-quality product may provide better value if it remains functional for longer and can be adapted to future office changes. Businesses should compare products based on long-term usefulness rather than choosing exclusively according to purchase price.
Creating a Flexible Workplace for Growth
A growing business needs a workplace that can change with it. Planning additional workstation capacity can make employee expansion easier. Companies can also reserve areas for future meeting rooms, storage, or collaborative zones.
Flexible furniture arrangements give businesses more control over these changes. Instead of replacing an entire office setup, companies may be able to rearrange existing components and add only what is required.
FAQs About Office Cubicles
Are cubicles a good choice for busy workplaces?
Yes. They can create defined work areas while allowing employees to remain connected with their teams.
How much space is needed around a cubicle?
The required space depends on the workstation size and layout, but clear circulation paths and comfortable chair movement should always be considered.
Can cubicles be customized for different departments?
Yes. Businesses can use different workstation sizes, partition heights, storage options, and configurations according to departmental needs.
Do cubicles work with modern technology?
Yes. Many workstation designs can accommodate computers, monitors, power connections, networking equipment, and cable-management systems.
Can a cubicle office be changed later?
Many modular systems can be rearranged, expanded, or relocated as business requirements change.
Conclusion
An effective office should make it easier for employees to focus, communicate, organize their work, and access the resources they need. Thoughtful workstation planning can help businesses use available space efficiently while providing employees with comfortable and defined work areas. Factors such as ergonomics, privacy, storage, lighting, technology, durability, and future growth should all be considered before choosing a layout. Modern desks and office cubicles can provide a practical foundation for businesses seeking a flexible workplace that supports both individual productivity and effective teamwork.